AUTODESK

All autodesk training course are here

Autodesk Revit From Beginner to Professional training course

Download Autodesk Revit From Beginner to Professional training course
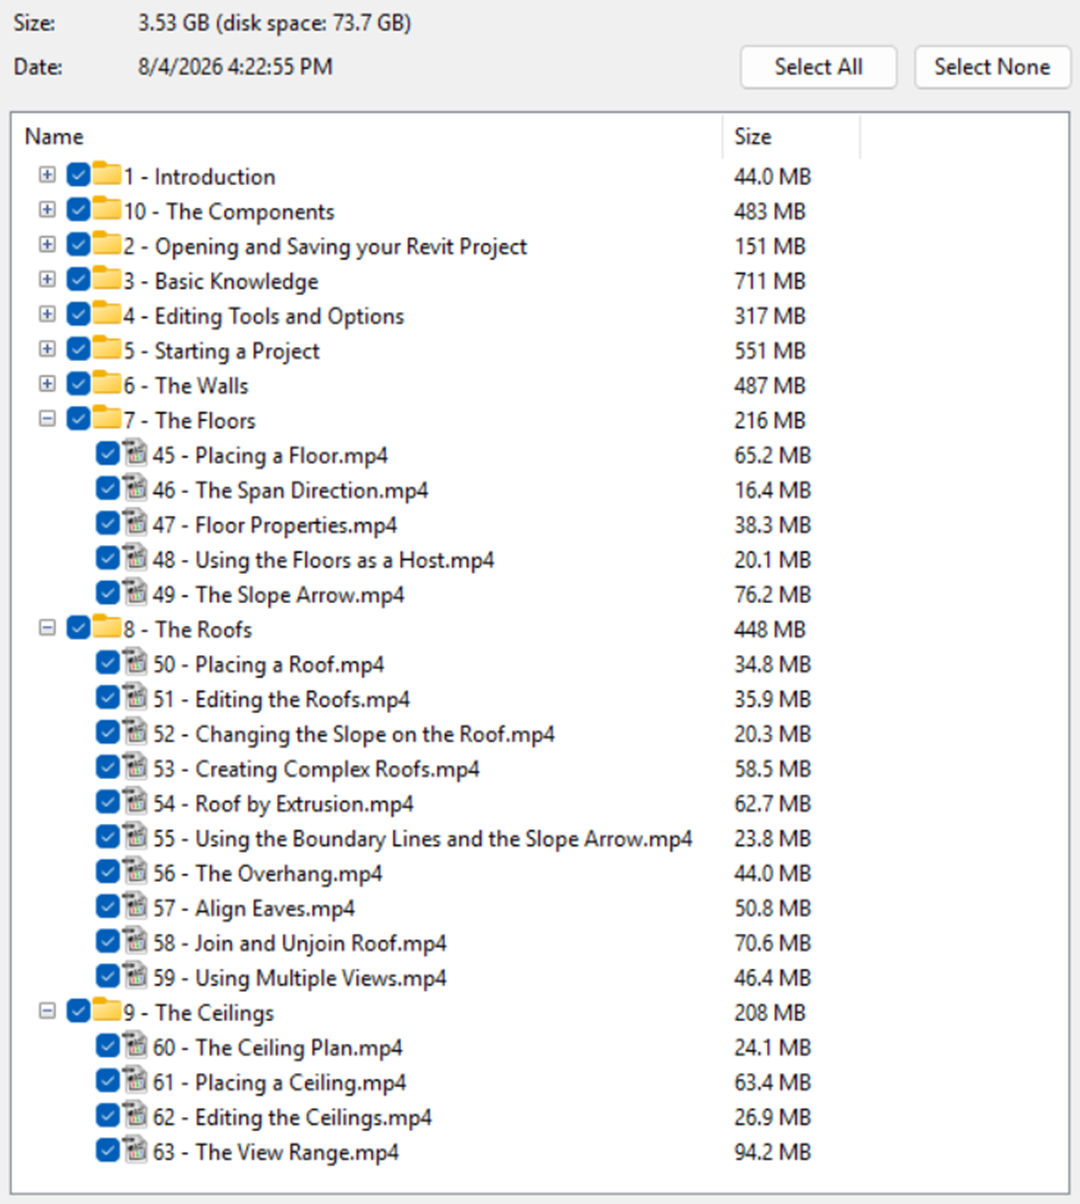
Autodesk Revit From Beginner to Professional training course
Duration: 08:11:00
Type of material distributed: Video tutorial
Language: English
Description: what you will learn:
– get the basic knowledge necessary to create the project.
How to use Revit to create elements that can be used in different types of project.
– Begin to understand families or components.
– How to use the top surface to create a platform for your project.
– Understanding the new functions of Revit 2024.
Learn how to present the project to others.

Course Features
Complete Revit training from beginner to advanced level.
Learn Building Information Modeling (BIM) fundamentals.
Create architectural, structural, and MEP models.
Master walls, floors, roofs, ceilings, stairs, and curtain walls.
Develop custom Revit Families and reusable components.
Generate plans, elevations, sections, schedules, and construction documents.
Learn project collaboration and worksharing techniques.
Apply annotations, dimensions, tags, and documentation standards.
Create realistic 3D views, walkthroughs, and renderings.
Quantity takeoff and material scheduling.
Real-world project-based learning exercises.
Industry best practices and professional BIM workflows.
Suitable for beginners with no prior Revit experience.
Includes advanced productivity tips and modeling techniques.
Ideal for architects, engineers, designers, and construction professionals.
What You Will Learn
Autodesk Revit user interface and project setup.
BIM modeling workflows for professional projects.
Architectural design and building documentation.
Structural modeling and coordination.
Mechanical, Electrical, and Plumbing (MEP) basics.
Project templates, standards, and workflow optimization.
Collaboration with multidisciplinary teams.
Preparing models for construction documentation and presentation.

Why Choose This Course?
This course provides a structured learning path that helps beginners become confident Revit users while introducing advanced BIM techniques used by industry professionals. With hands-on exercises, practical projects, and comprehensive explanations, learners gain the knowledge required to work efficiently on residential, commercial, and infrastructure projects using Autodesk Revit.

For download thisvideo training course Autodesk Revit From Beginner to Professional videos), please click to download sysmbol and complete your checkout to support a little bit to help my website is maintained. The download link will be appeared automatically after you complete your payment.

CLICKDOWN.ORG Download CAD CAM CNC software
After you receive *.zip file, open it and open *.txt instruction’s file to see video for download instruction if you don’t know how to download.
All make sure you’ll get best services and we’ll help you any time when you get any problems. Don’t mind to contact admin: [email protected].
p/s: You also can request somethings which don’t have inside this website, we’ll try our best to them it for you.
Thank you.
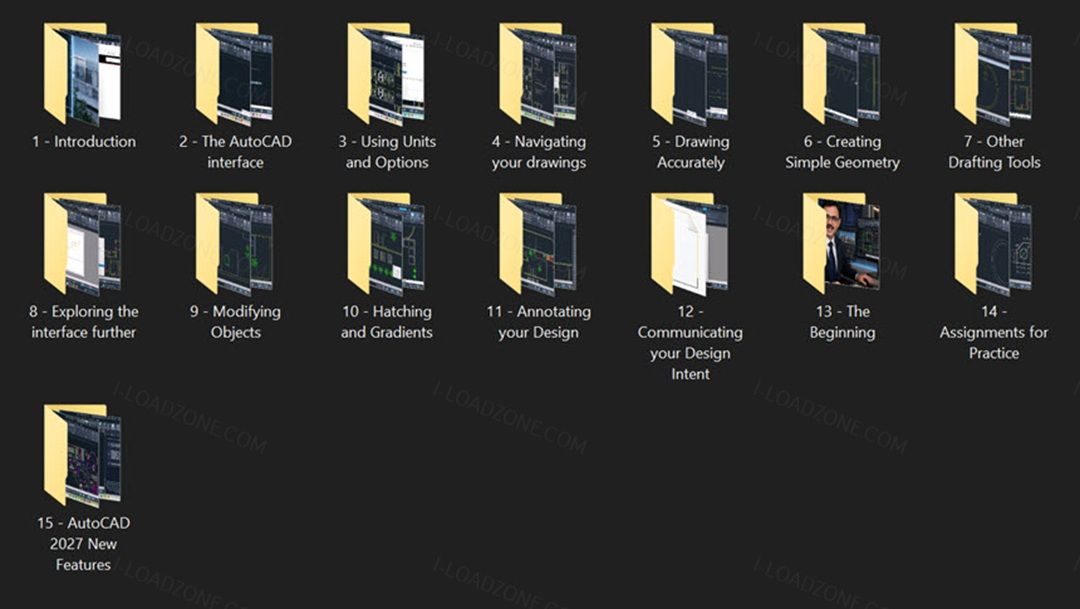
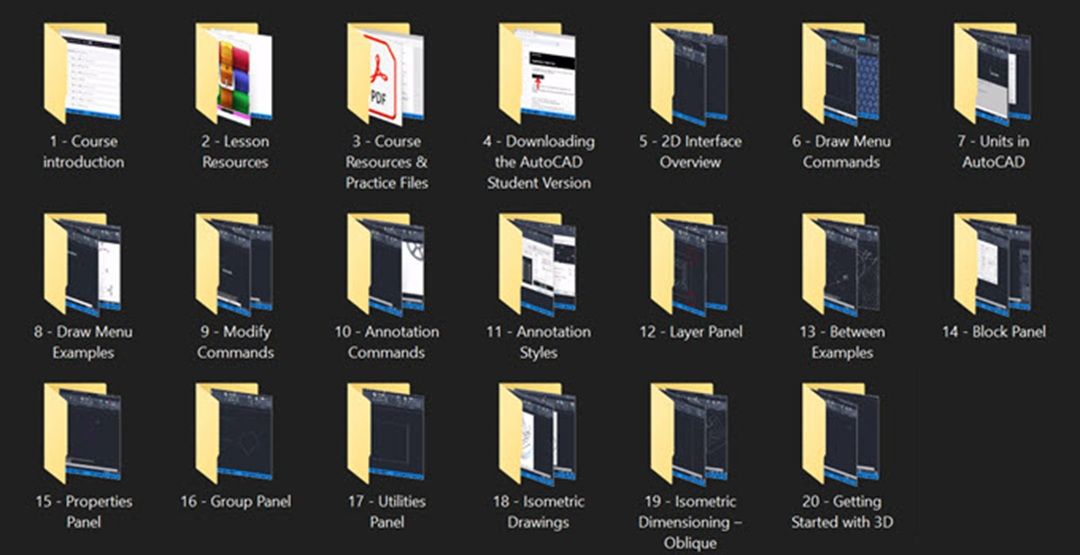
Download AutoCAD 2027 Essential Training Course

AutoCAD 2027 Essential Training Course – Complete Beginner to Advanced Learning Guide

Download AutoCAD 2027 Essential Training Course

Download AutoCAD 2027 Essential Training video tutorial

Download AutoCAD 2027 Essential Training Course
AutoCAD 2027 Essential Training Course
AutoCAD 2027 Essential Training Course is a comprehensive learning program designed to help students, engineers, architects, designers, and CAD professionals master the latest AutoCAD 2027 features. This training course provides step-by-step lessons covering everything from basic drawing techniques to advanced drafting, annotation, plotting, and productivity tools.

Whether you are a beginner with no prior CAD experience or an experienced professional looking to upgrade your skills, this course offers practical exercises and real-world projects to help you become proficient in AutoCAD 2027. The curriculum is structured to ensure learners understand the fundamentals of computer-aided design while developing the confidence to create professional-quality drawings and technical documentation.

The course covers the latest AutoCAD interface enhancements, drawing tools, layer management, dimensioning, blocks, dynamic blocks, external references, layouts, plotting, and collaboration features. By completing this training, users can significantly improve drafting efficiency and productivity across architectural, engineering, manufacturing, and construction projects.

Key Features of AutoCAD 2027 Essential Training Course
Comprehensive introduction to AutoCAD 2027 interface and workspace.
Step-by-step tutorials designed for beginners and intermediate users.
Learn precise 2D drafting and technical drawing techniques.
Detailed lessons on layers, properties, and object management.
Advanced dimensioning and annotation workflows.
Block creation and dynamic block implementation.
External references (Xrefs) and project organization methods.
Professional layout creation and plotting techniques.
Productivity tips and shortcuts for faster drafting.
Real-world project-based exercises and examples.
Training on drawing standards and best practices.
Updated content covering the newest AutoCAD 2027 features.
Suitable for architects, engineers, designers, and students.
Practical exercises to reinforce learning outcomes.
Certificate-ready skills for professional CAD environments.

What You Will Learn
AutoCAD Fundamentals
Learn how to navigate the AutoCAD workspace, customize settings, manage files, and create accurate drawings using industry-standard tools.

Drawing and Editing Tools
Master lines, polylines, circles, arcs, rectangles, trim, extend, offset, fillet, chamfer, and other essential editing commands.

Layer Management
Organize drawings efficiently using layers, layer properties, layer states, and object controls.

Annotation and Documentation
Create professional documentation using dimensions, leaders, text styles, tables, and annotation scales.

Blocks and Reusable Content
Build reusable design components through blocks, attributes, and dynamic blocks to increase productivity.

Layouts and Printing
Prepare professional sheet sets, viewports, layouts, and print-ready drawings for project delivery.

Benefits of Taking This Course
Learn AutoCAD 2027 from industry professionals.
Build practical CAD skills through hands-on exercises.
Increase productivity and drafting accuracy.
Prepare for engineering and architectural workflows.
Improve employment opportunities in CAD-related industries.
Gain confidence working on professional design projects.
Stay current with the latest AutoCAD technology.

For download thisvideo training course (AutoCAD 2027 videos), please click to download sysmbol and complete your checkout to support a little bit to help my website is maintained. The download link will be appeared automatically after you complete your payment.
CLICKDOWN.ORG Download CAD CAM CNC software
After you receive *.zip file, open it and open *.txt instruction’s file to see video for download instruction if you don’t know how to download.
All make sure you’ll get best services and we’ll help you any time when you get any problems. Don’t mind to contact admin: [email protected].
p/s: You also can request somethings which don’t have inside this website, we’ll try our best to them it for you.
Thank you.

Download Autodesk AutoCAD 2026 – Beginner to Advanced Course

Download Autodesk AutoCAD 2026 – Beginner to Advanced Course DVD

Download Autodesk AutoCAD 2026 – Beginner to Advanced Course
Duration: 85 Lectures ( 4h 55m ) | Size: 5.42 GB
Video format: MP4 | Video: h264, 1920×1080 | Audio: AAC, 44.1 KHz, 2 Ch

Autodesk AutoCAD 2026 – Beginner to Advanced Course

Autodesk AutoCAD 2026 – Beginner to Advanced Course is a complete learning solution designed for anyone who wants to master AutoCAD from the ground up. Whether you are a student, engineer, architect, designer, or drafting professional, this course provides structured, step-by-step training to help you confidently create professional 2D drawings and advanced design projects using the latest AutoCAD 2026 tools.

This course starts with the basics of AutoCAD, including interface navigation, drawing setup, and essential commands. As you progress, you’ll move into intermediate and advanced topics such as layers, blocks, annotations, layouts, external references, and plotting. By the end of the course, you will be able to produce accurate, industry-standard drawings suitable for real-world projects.

AutoCAD 2026 introduces performance improvements, smarter automation, enhanced collaboration features, and updated drafting tools. This course ensures you understand not only how to use these features, but why and when to apply them efficiently in professional workflows.

Key Features of Autodesk AutoCAD 2026 – Beginner to Advanced Course

Complete training from beginner to advanced AutoCAD concepts
Learn AutoCAD 2026 interface, tools, and workflow fundamentals
Step-by-step lessons for 2D drafting and technical drawing
In-depth coverage of layers, blocks, annotations, and layouts
Practical exercises and real-world drafting examples
Advanced tools for precision, productivity, and automation
Drawing standards, dimensioning, and annotation best practices
Layout setup, plotting, and print configuration
Ideal for students, professionals, and self-learners
Helps prepare for professional drafting and design work

Who Should Take This Course?
Beginners with no prior AutoCAD experience
Students in engineering, architecture, or design fields
Professionals upgrading to AutoCAD 2026
Draftsmen, CAD technicians, and designers
Anyone looking to improve AutoCAD productivity and accuracy

Why Choose AutoCAD 2026?
AutoCAD 2026 delivers faster performance, improved collaboration, and smarter drafting tools that help you work more efficiently. This course ensures you stay up to date with the latest AutoCAD features while building a strong foundation that can be applied across industries.

For download thisvideo training course (Autodesk AutoCAD 2026 – Beginner to Advanced Course) videos), please click to download sysmbol and complete your checkout to support a little bit to help my website is maintained. The download link will be appeared automatically after you complete your payment.
CLICKDOWN.ORG Download CAD CAM CNC software
After you receive *.zip file, open it and open *.txt instruction’s file to see video for download instruction if you don’t know how to download.
All make sure you’ll get best services and we’ll help you any time when you get any problems. Don’t mind to contact admin: [email protected].
p/s: You also can request somethings which don’t have inside this website, we’ll try our best to them it for you.
Thank you.

Download Autodesk Navisworks Manage 2026 x64 full license

Download Autodesk Navisworks Manage 2026 x64 full license

Link download Autodesk Navisworks Manage 2026 win64 full activated

Autodesk Navisworks Manage 2026 x64 full license

Description of Autodesk Navisworks Manage 2026

Autodesk Navisworks Manage 2026 is a software that allows engineers, designers, and contractors to visualize and review project designs, which reduces errors caused by lack of coordination and planning between team members. Engineers, architects, and builders can also use this program to fully review integrated models and information with stakeholders to better control the final results of the project.

Autodesk Navisworks Manage 2026
Better control of outputs using 5D analysis, advanced coordination and simulation tools

If you want to download Autodesk Navisworks Manage 2026 full license, please click to DOWNLOAD symbol and complete check out a little help my website is maintained. The download link is appeared automatically after you complete check out.
CLICKDOWN.ORG Download CAD CAM CNC software
Inside package Autodesk Navisworks Manage 2026, already have cracked’s files and instruction how to install Autodesk Navisworks Manage 2026 step by step. I guarantee you can install Autodesk Navisworks Manage 2026 successfully if you follow that instruction.
If you also can’t install it or any problems, please contact to me by email: [email protected], then I will help you to install software by teamviewer or Ultraviewer or Anydesk.
Thanks a lot

Download Autodesk AutoCAD Plant 3D 2026 win64 full license

Download Autodesk AutoCAD Plant 3D 2026 win64 full license

Link download Autodesk AutoCAD Plant 3D 2026 x64 full activated

Working with Autodesk AutoCAD Plant 3D 2026 full license

Description of Autodesk AutoCAD Plant 3D 2026

Autodesk AutoCAD Plant 3D 2026 is part of the specialized toolkit of AutoCAD 2026, this software allows you to create and edit P&ID diagrams and 3D models, as well as extract octagonal and isometric designs from pipes with industry-specific tools for plant design.

What’s new in Autodesk AutoCAD Plant 3D 2026

Improvements in P&ID display and mapping: The display of specific P&ID dialogs has been improved to optimize the user experience. In addition, the allocation of secondary classes to main classes has been optimized for greater ease of use.
3D Modeling Enhancements: You can now use Edit Nozzle control to access extended options, making it easier to modify the existing nozzle.
Orthopedic improvements: The Orthic Generation dialog box now includes two options to speed up the orth generation process: Skip views that are already up to date and shed views that have missing models
Sync reporting files for collaborative projects: You can now synchronize reports files on collaborative projects by enabling the new PLANTSYNCREPORTS system variable.
Automatically Register Modified Drawings: The Automatically Registered Modified Drawings Simplifies Workflow Management in various scenarios.
Specific editor’s redesign: The Specification Editor now presents an optimized design with enhanced customization options for specifications and catalogs. The redesign offers a modern and intuitive style, keeping the three tabs: Specifications, Branch table and Catalogue

If you want to download Autodesk AutoCAD Plant 3D 2026 full license, please click to DOWNLOAD symbol and complete check out a little help my website is maintained. The download link is appeared automatically after you complete check out.
CLICKDOWN.ORG Download CAD CAM CNC software
Inside package Autodesk AutoCAD Plant 3D 2026, already have cracked’s files and instruction how to install Autodesk AutoCAD Plant 3D 2026 step by step. I guarantee you can install Autodesk AutoCAD Plant 3D 2026 successfully if you follow that instruction.
If you also can’t install it or any problems, please contact to me by email: [email protected], then I will help you to install software by teamviewer or Ultraviewer or Anydesk.
Thanks a lot

error: Content is protected !!
Scroll to Top